
Roofing for Room Additions in Central Iowa
Roofing planned around your property.
A room addition changes the roof as well as the floor plan. The new area must connect to the existing house, shed water correctly, and suit the home's appearance. J. Bos Inc. Roofing Services provides roofing for room additions in Central Iowa, working with owners and builders to define the new roof and the adjoining work it requires.

We Review How the Addition Will Meet Your Existing Roof
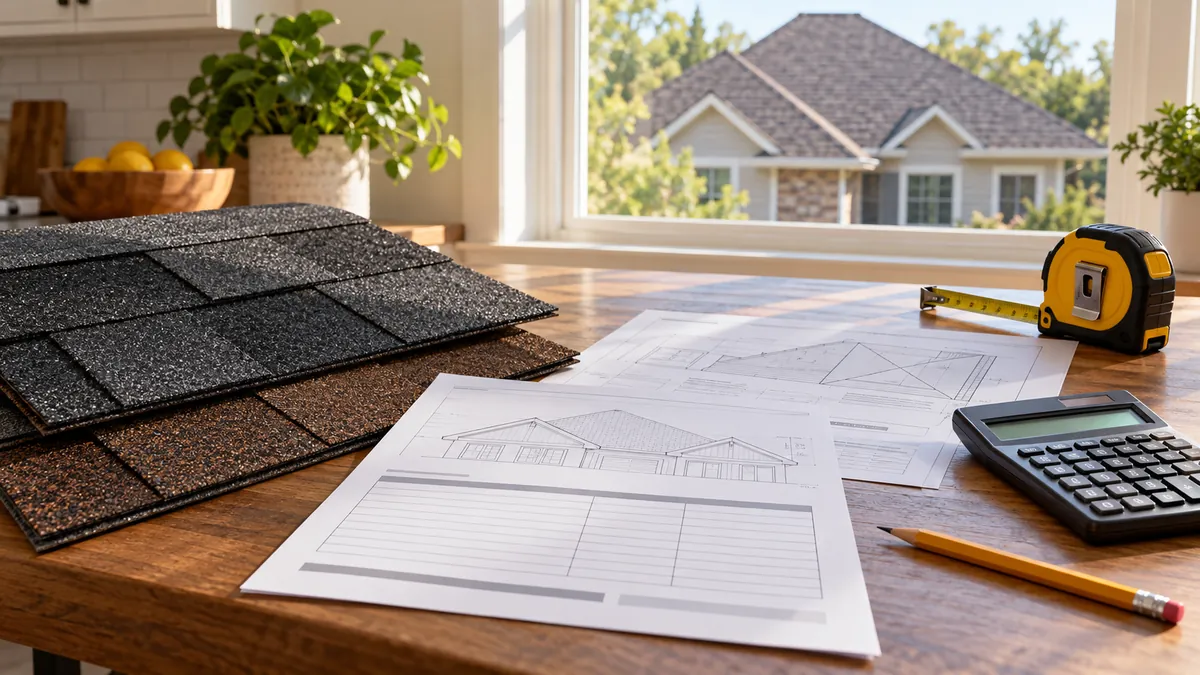
Bring the addition's roof plan and elevations into the discussion before materials are ordered. The shape and pitch of the new roof determine where it meets existing slopes or walls and where runoff will travel. Those details affect both the installation and the amount of existing roofing that must be disturbed.
A roof-to-wall connection requires a different detail from a valley between two slopes. A lower addition may receive runoff from the house above it. We discuss these connections with your builder while the details can still be resolved and the work areas are accessible.
Structural design remains part of the addition's design work. Any framing changes, load questions, or supporting construction must be resolved by the appropriate professionals before the roof covering is installed.
Decide What Roofing Belongs on the Addition
The existing house provides a visual reference, but its roofing is not automatically suitable for every new surface. A shallow roof pitch may require a different approach from the steeper roof beside it. Material selection must follow the actual slope and the selected system's installation requirements.
Compare the proposed covering with siding, trim, masonry, and the house roof in daylight. Existing shingles have weathered, and the original product or color may no longer be available. A close match and an exact match are different expectations.
Our roofing materials and color guide offers a starting point. If the addition makes a large part of the roof visible, review the product profile as well as the color.
Set a Practical Boundary on the Existing Roof
Some projects need work on the new area and its immediate connection only. Others join a house roof that is deteriorated or already approaching replacement. We evaluate the existing roof with you before recommending how much of it to include.
We explain the new roofing needed for the addition separately from any removal, repair, or replacement on the original home. We also discuss how our crew will connect the new roof to the materials that remain and how hidden deck damage could affect the work.
Our repair versus replacement article provides useful context for the existing roof. The addition itself does not make full replacement necessary, but it is an opportunity to make that decision with the whole project in view.
Coordinate Roof, Wall, and Drainage Details
Flashing at adjoining walls needs to work with siding and the wall's weather-protection layers. We discuss the roofing and siding sequence with the project team before those connections are covered. Our article on coordinating roof and siding work explains why those shared details matter even when the entire exterior is not being replaced.
The addition may also change gutter runs and downspout locations. We consider where runoff will go near your new entrance, patio, walkways, and foundations. An old discharge location may no longer suit the completed layout.
Discuss the intended attic or ceiling assembly with the builder. The addition's ventilation and insulation approach needs to fit its design and any connection to the existing attic.
Plan Work Around an Occupied Home
Identify the project contact, expected roof-deck readiness, other trades working near the roof, and material delivery space. An addition often proceeds while the household remains in place. Plan driveway use, pets, entrances, and access between the old and new areas.
We discuss temporary weather protection and the roofing schedule with your builder before the connection is opened. Weather and construction progress affect roofing dates, so the sequence should be reviewed as the build develops.
Share Your Plans With Our Roofing Team
Request a room addition roofing consultation with J. Bos Inc. Roofing Services. Send your Central Iowa location, current plans, builder contact, intended materials, and anticipated schedule. Include any concerns about the existing roof so they are part of the initial scope.
Helpful roofing advice.
More from our roofing blog.
What should be included in a roof replacement estimate?
Compare roof replacement estimates beyond the price. Check materials, decking, flashing, cleanup, scheduling, payment terms, and warranty details.

Ice Dams: Why They Form, What Damage They Cause, and How to Stop Them
Learn how ice dams form, which warning signs to watch for, and why insulation, air leaks, and roof conditions deserve attention.

Outdated Roofs: When Old Installations Put Your Home at Risk
Was your roof installed using outdated methods? J. Bos Roofing Services updates roofs with certified modern installation and protection.
Start with a clear plan
Schedule your roofing evaluation.
Tell us about your roof and the work you're considering. Our team will follow up to arrange a cost-free evaluation.
(515) 681-4699